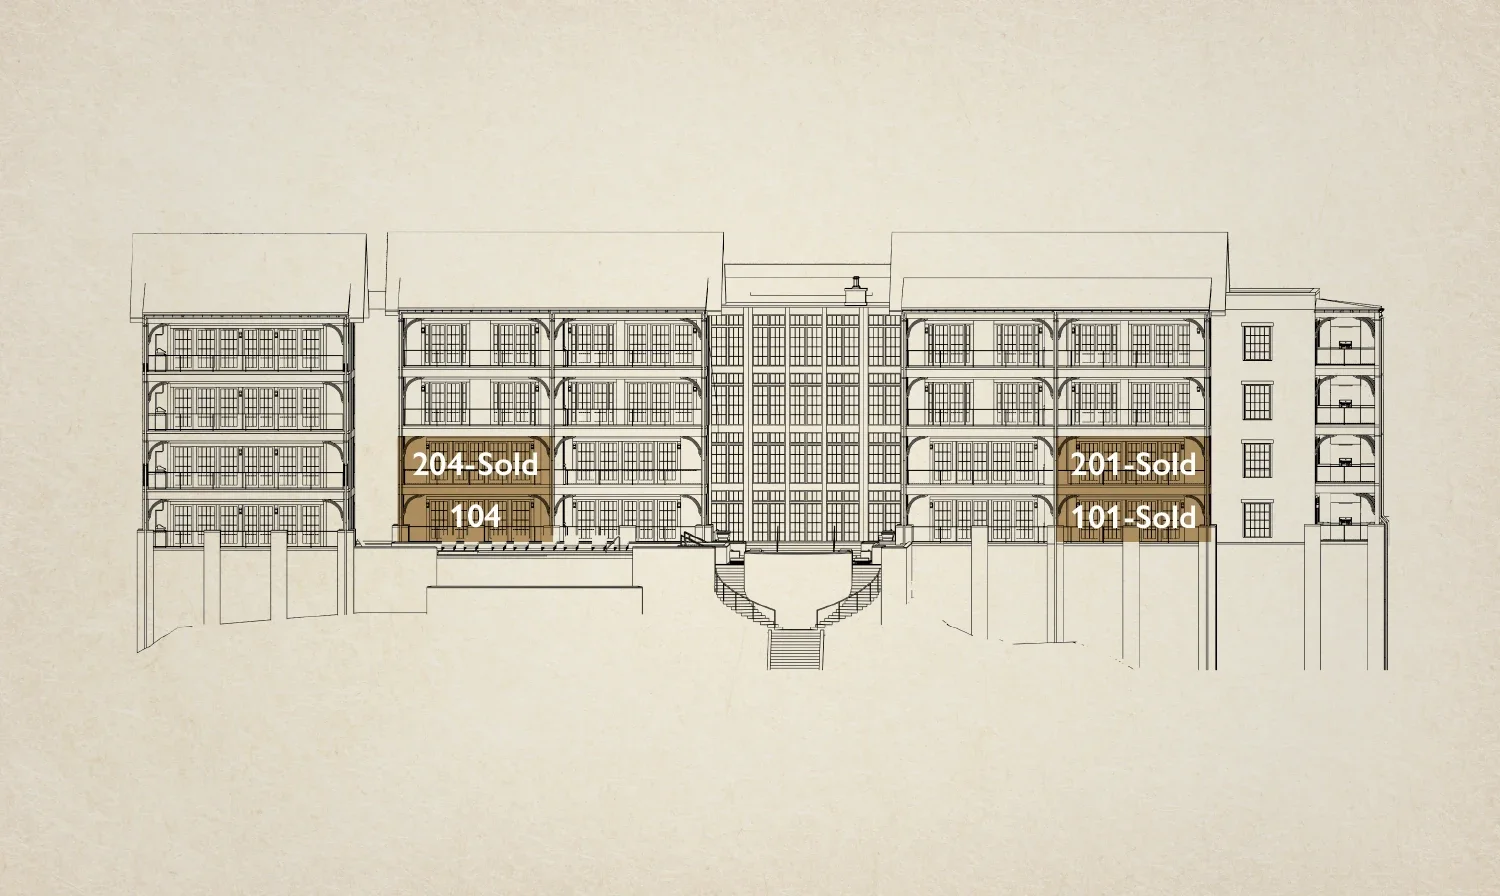
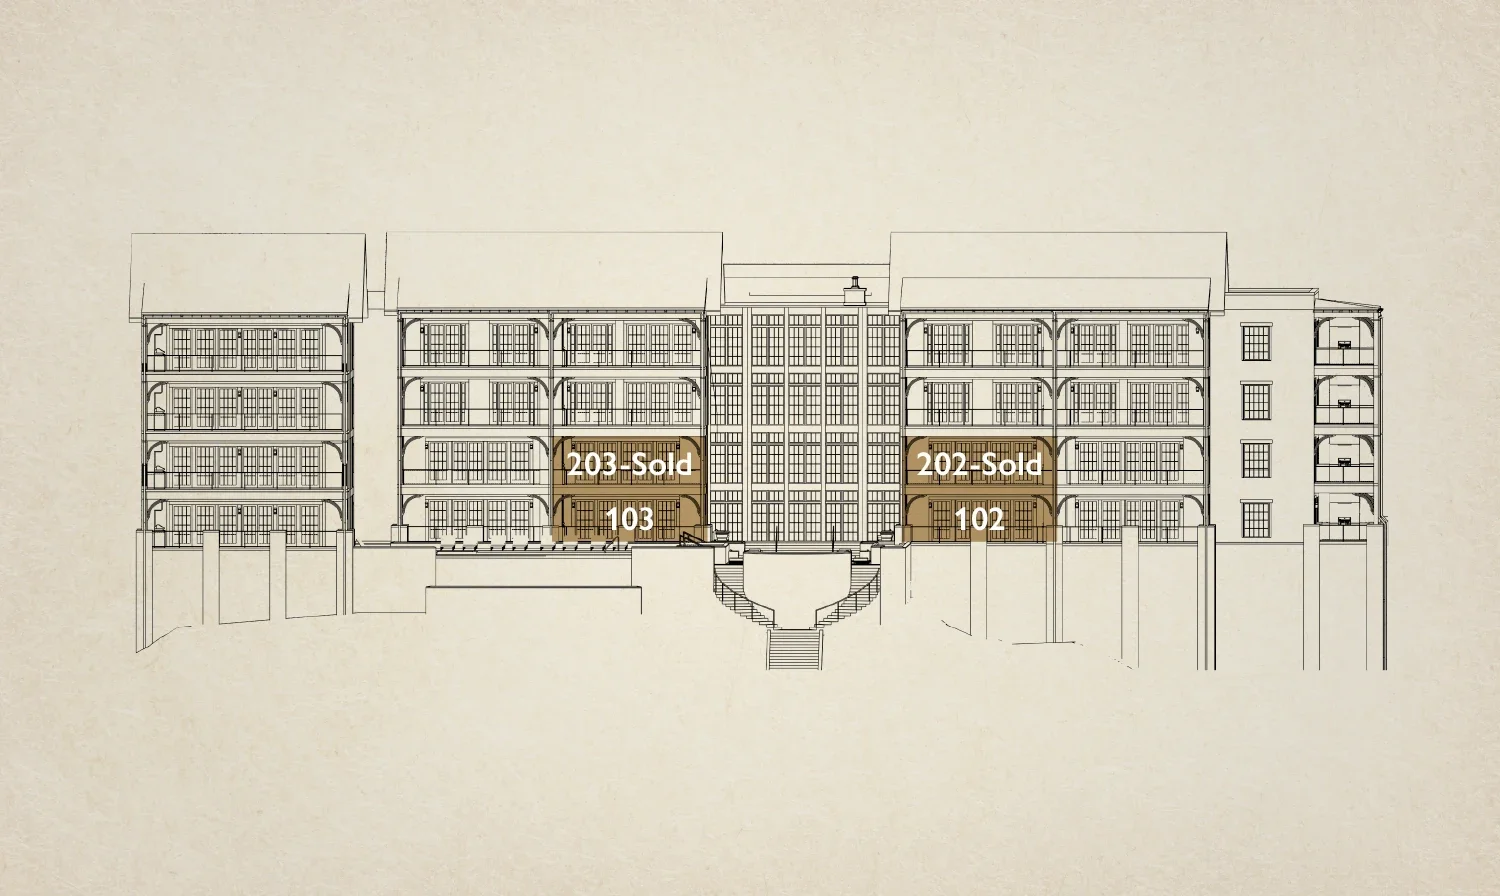
AVAILABILITY

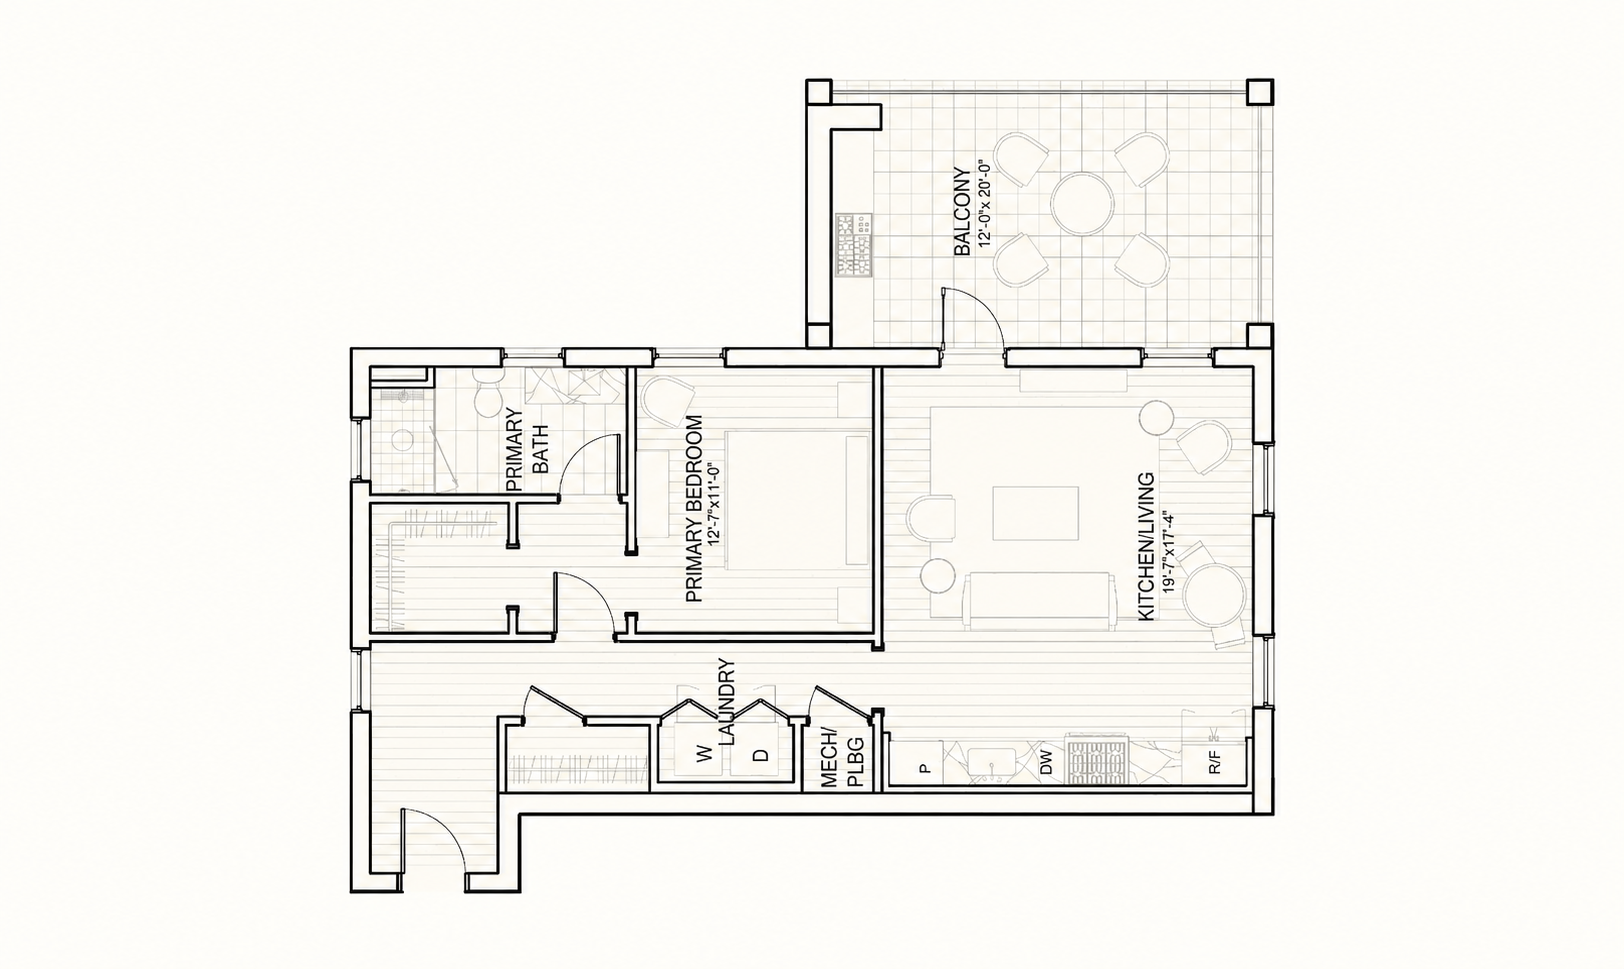
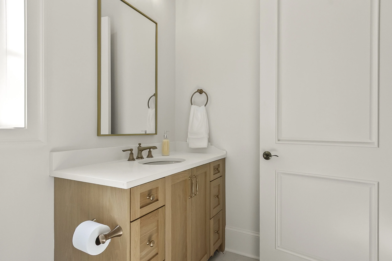
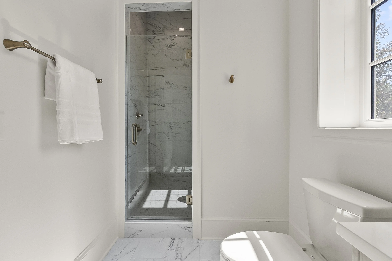
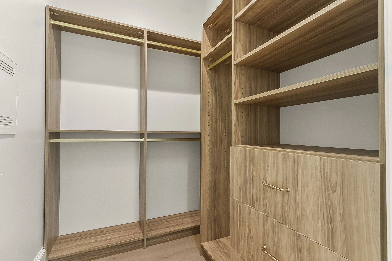
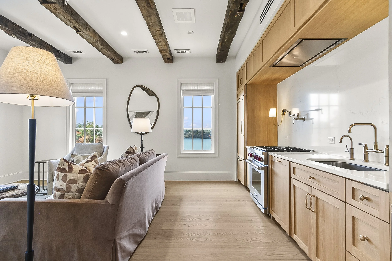
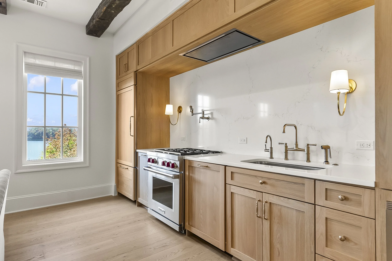
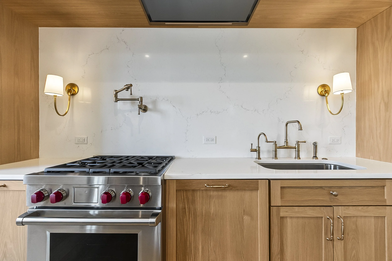
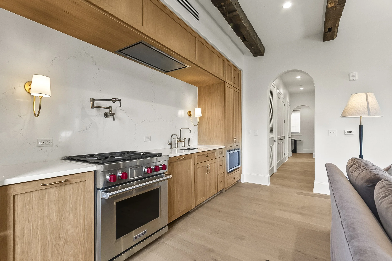
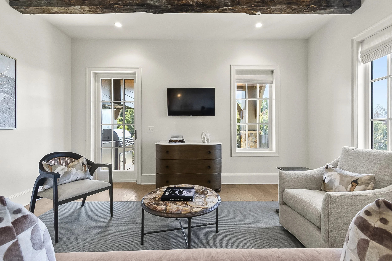
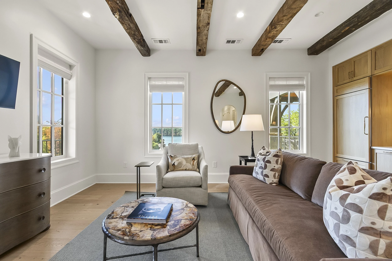
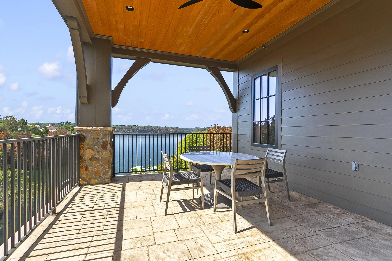
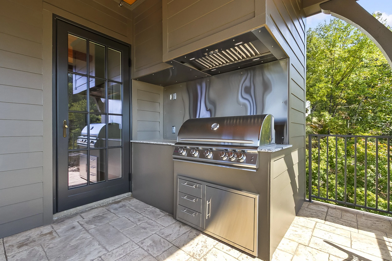
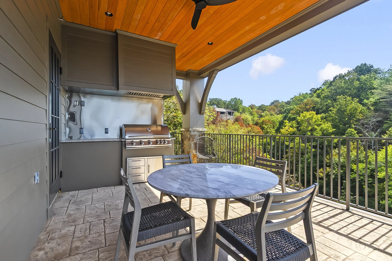
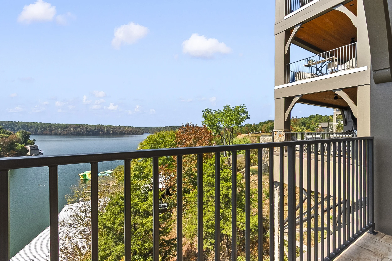
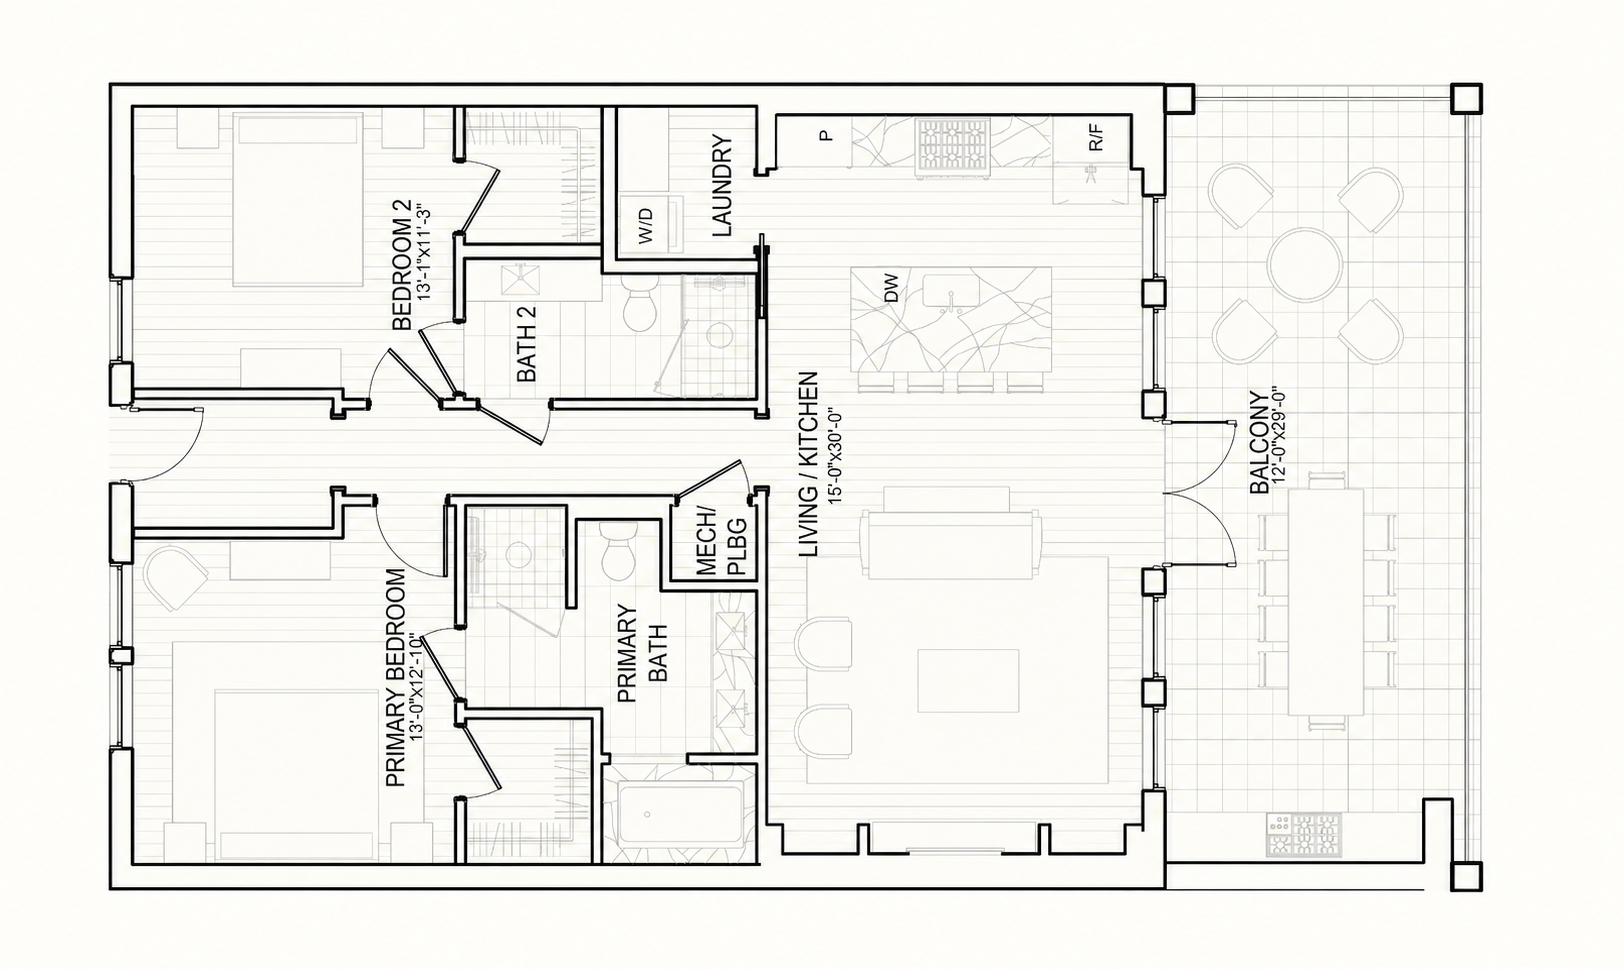
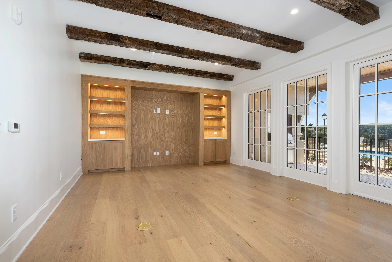
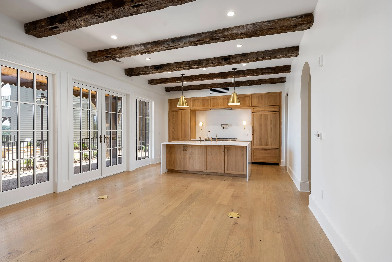
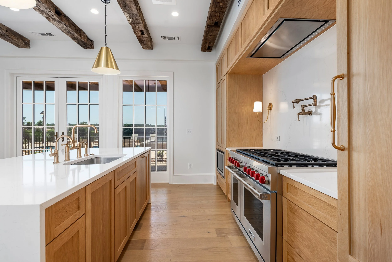
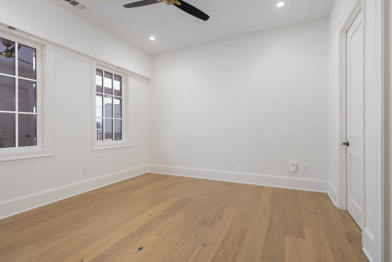
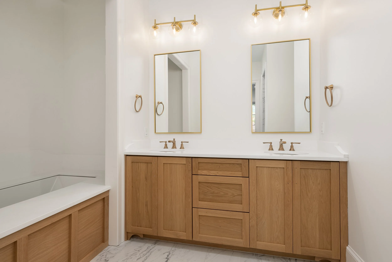
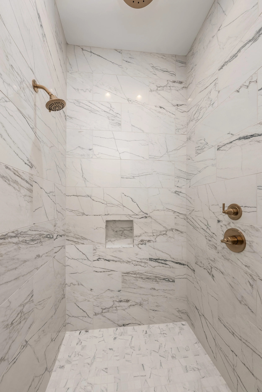
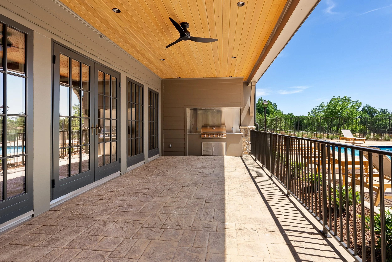
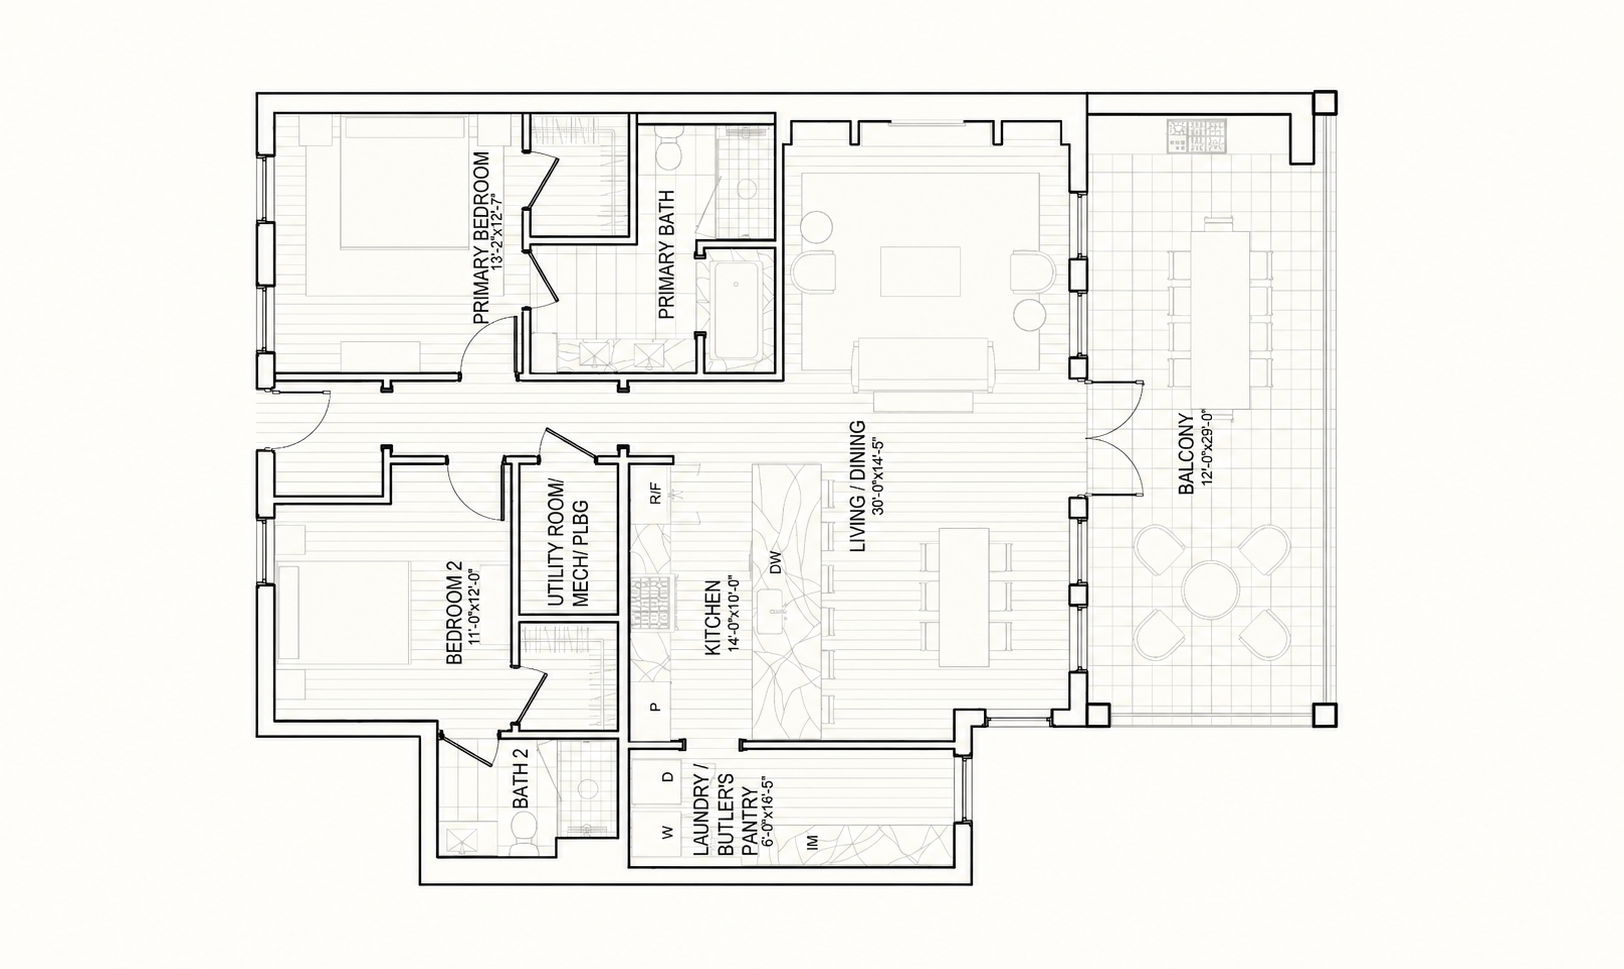
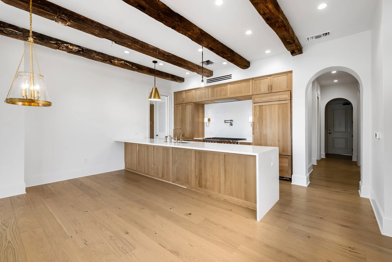
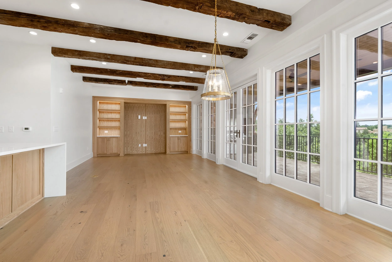
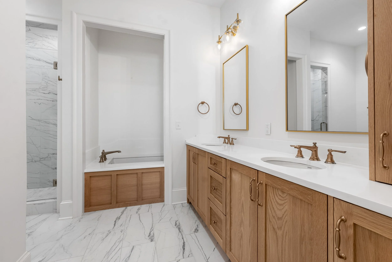
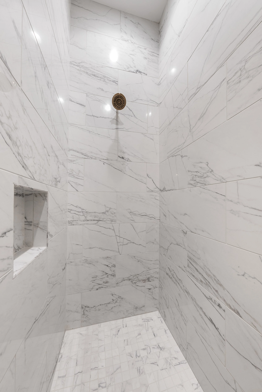
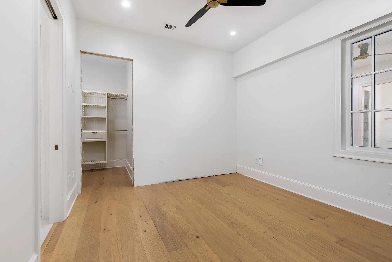
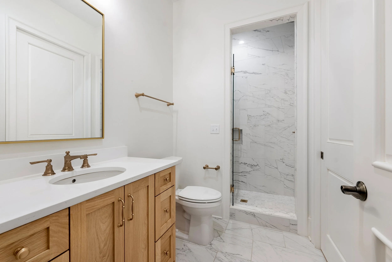
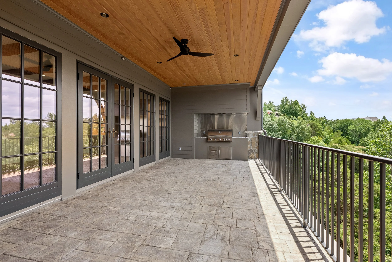
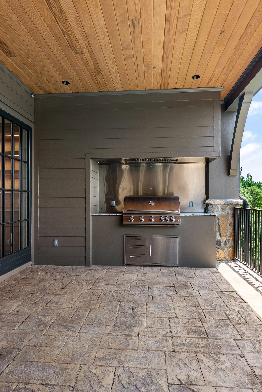
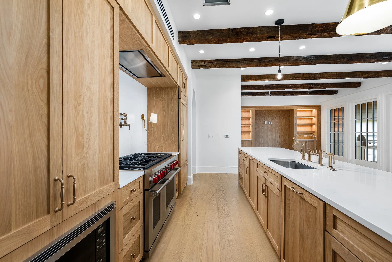
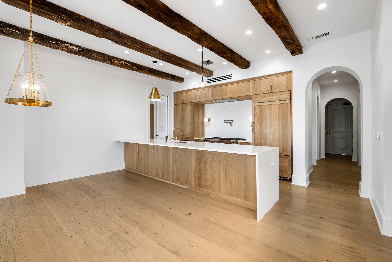
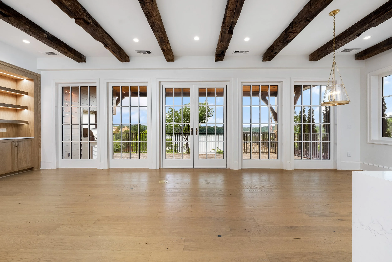
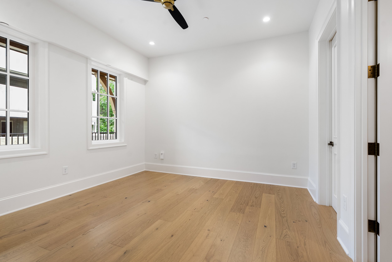
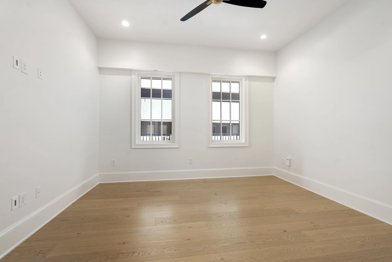
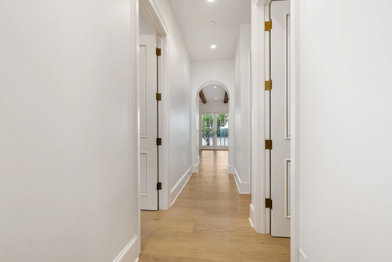
Continuing HILLHOUSE’s design principles, the interiors feature oak hardwood floors, to create warmth and refinement in the space. The kitchen and bathrooms are adorned with the finest quartz stone, handpicked for its durability and aesthetic appeal. Indulge in culinary delights with the gourmet Wolf range and Subzero refrigerator. Custom millwork is present and felt throughout the home. The built-in media wall and kitchen seamlessly flow together, providing memorable entertainment experiences. The cabinetry, inset for a truly elite touch, adds a touch of elegance. Step outside to a private terrace that boasts an outdoor kitchen complete with a Blaze gas grill, perfect for al fresco dining. Convenience is key, with two reserved parking places.
RESIDENCE A
SQ FT: 1,311
BEDROOMS: 2
BATHROOMS: 2
RESIDENCE B
SQ FT: 1,536
BEDROOMS: 2
BATHROOMS: 2
RESIDENCE G
SQ FT: 935
BEDROOMS: 1
BATHROOMS: 1